
Just Listed



Address
406 33 Avenue Nw, Calgary, AB
Price
$ 885,000
Property Attributes
- ID#A2348705
- TypeSingle Family
- Listing Status Active
- CityCalgary
- AreaCAL Zone CC
- NeighbourhoodHighland Park
- Postal CodeT2K 0B4
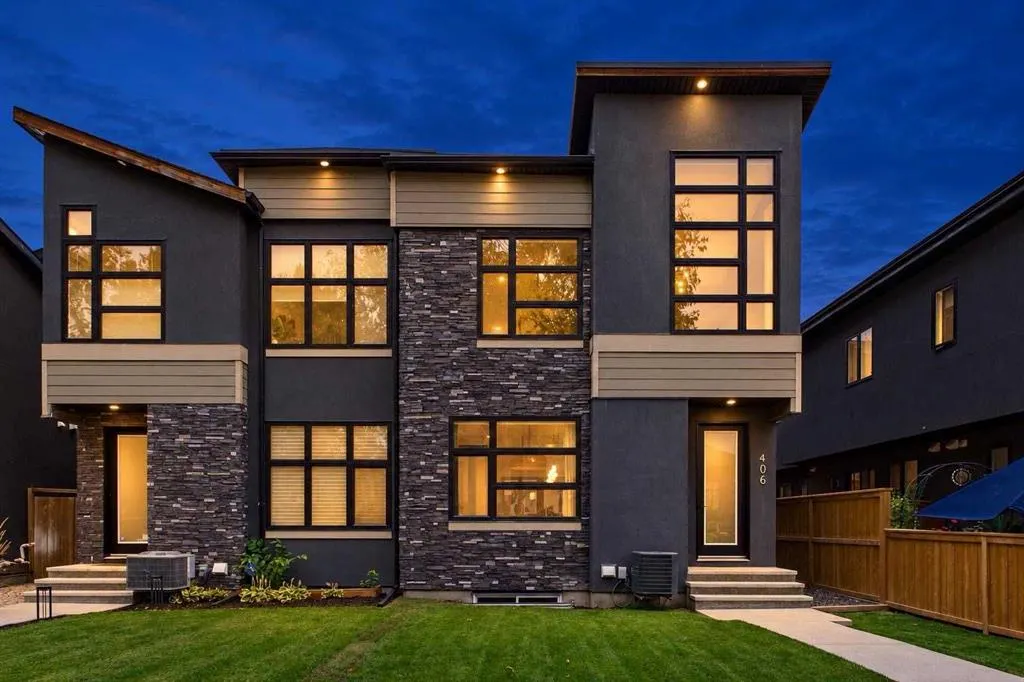
- Style2 Storey,Attached-Side by Side
- Year Built2015
- Price$ 885,000
- Bedrooms4
- Full Bathrooms3
- Half Bathrooms1
- Sqr Footage1937
- Lot Size0.068939 Acres
Data Source:
Pillar 9 Technologies
Property Description
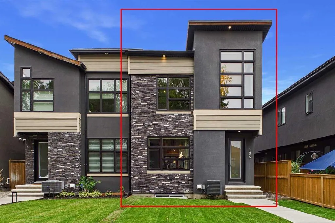
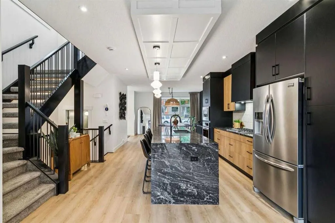
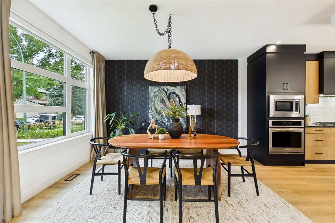
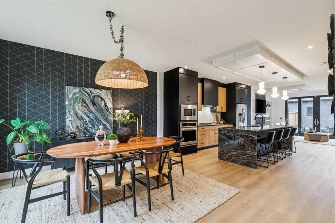
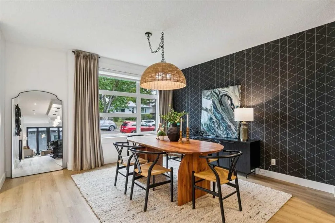
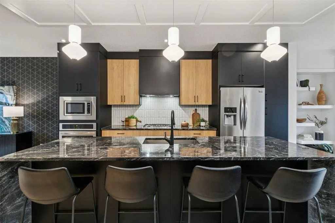
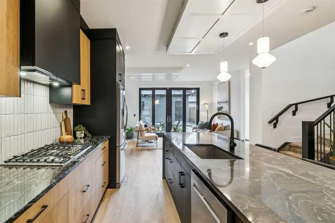
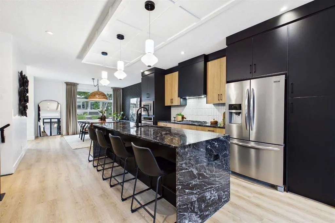
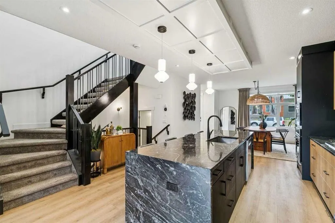
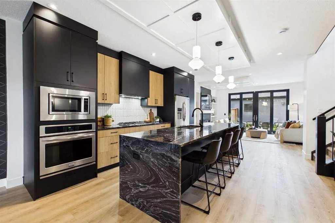
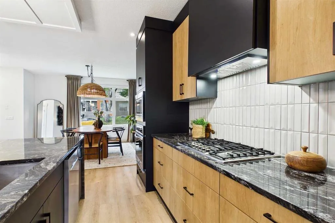
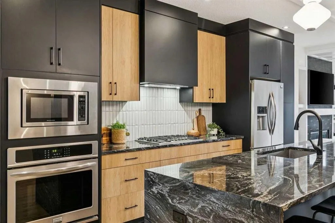
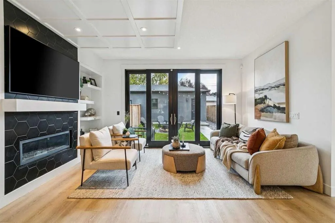
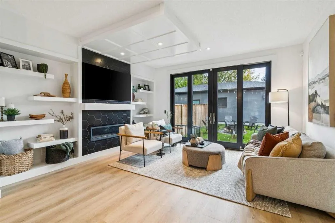
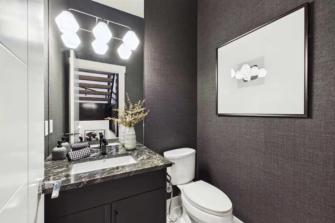
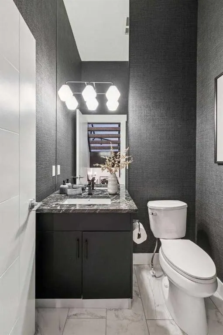
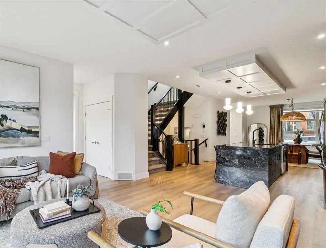
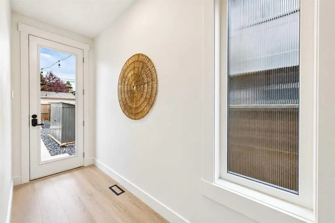
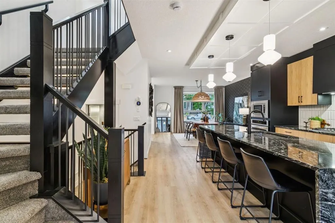
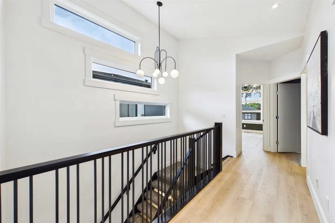
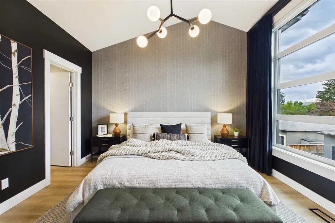
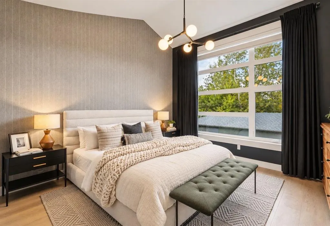
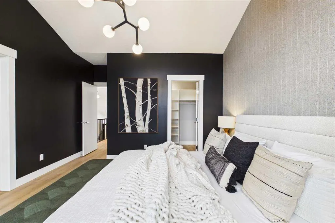
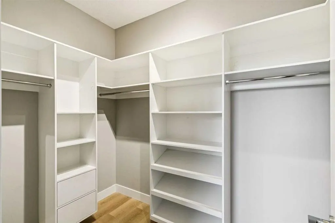
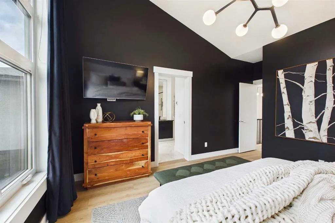
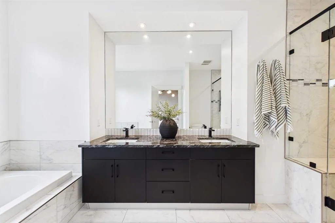
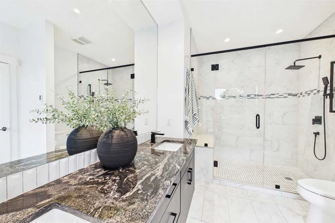
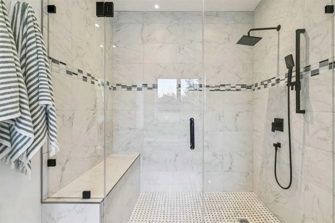
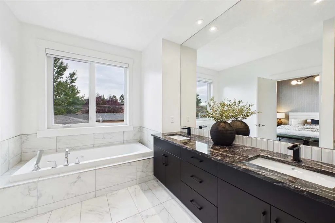
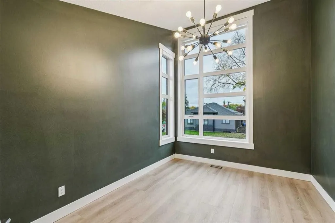
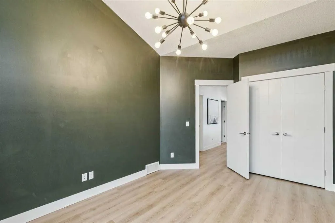
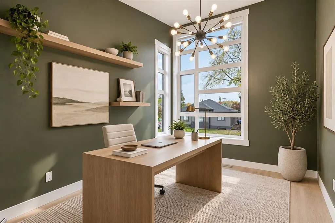
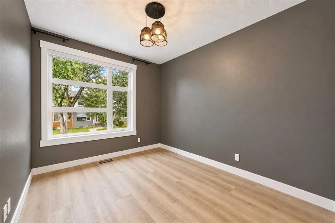
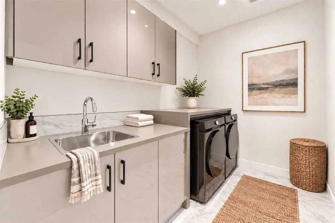
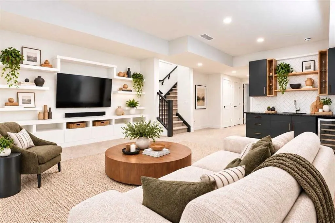
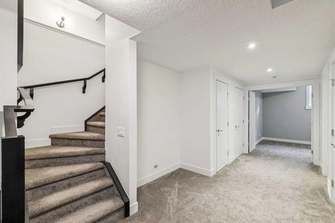
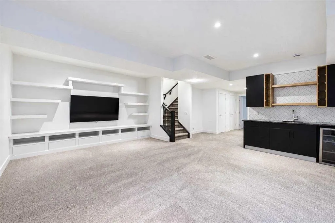
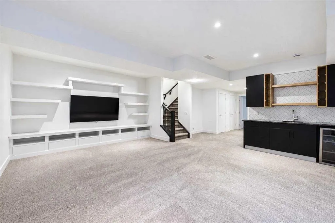
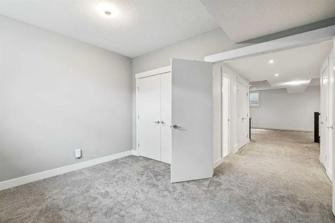
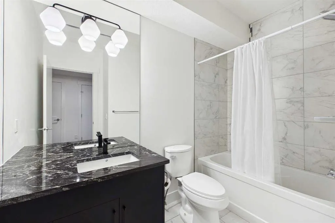
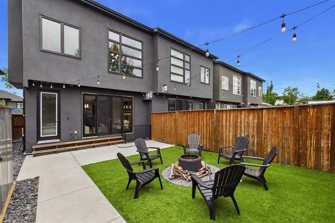
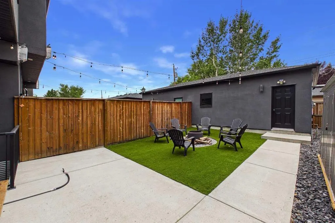
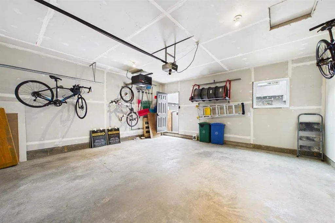
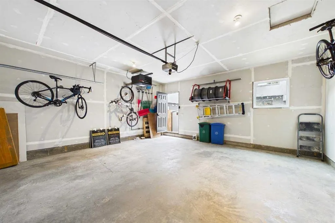
One of the BEST TREE lined streets in Highland Park | Main floor: two-tone custom kitchen (flat-panel cabinets, stainless appliances, waterfall granite island), wide-plank vinyl throughout main and upper, open-riser stairs, dining room with wallpaper and rope fixture, living room with floor-to-ceiling black octagonal-tile fireplace and built-ins. Black-framed sliding doors to no-maintenance backyard with fire pit. Powder room with textured, colour-drenched walls. Upper: 3 bedrooms. Primary has 12.5-ft vaulted ceiling, walk-in closet, ensuite with heated floors, soaker tub, walk-in shower + bench, dual vanity. One other bedroom also vaulted. Laundry + full bath. Lower: rec room, wet bar (herringbone tile, built-ins), 4th bedroom, full bath. A/C, on-demand hot water, heated double detached garage. Near schools, parks, shops, restaurants, and transit.
| Price History | |
|---|---|
| 9/28/2026 | Listed $885,000 |
General Features
| Heating | In Floor,Electric,Forced Air,Natural Gas |
|---|---|
| Cooling | Central Air |
| Roof | Asphalt Shingle |
| Appliances | Central Air Conditioner,Dishwasher,Garage Control(s),Gas Cooktop,Humidifier,Instant Hot Water,Microwave,Oven,Washer/Dryer,Wine Refrigerator |
| Zoning | R-CG |
| Number of Garage Spaces | 2 |
| Restrictions | None Known |
| Year Built | 2015 |
| Architectural Style | 2 Storey,Attached-Side by Side |
| Community Features | Park,Playground,Schools Nearby,Shopping Nearby,Sidewalks,Street Lights,Walking/Bike Paths |
| Levels | Two |
| Property Subtype | Semi Detached (Half Duplex) |
| Transaction Type | For Sale |
| County | Calgary |
| Property Type | Residential |
| Subdivision Name | Highland Park |
| Parking Total | 4 |
| Construction Materials | Cedar,Other,Stucco,Wood Frame |
| District | CAL Zone CC |
| Full Baths | 3 |
| Status | Active |
| City | Calgary |
| Basement Development | Finished |
| Structure Type | Duplex |
| Standard Status | Active |
| Condo Type | Not a Condo |
| Suite | No |
Interior Features
| Interior Features | Bar,Built-in Features,Granite Counters,High Ceilings,Kitchen Island,Low Flow Plumbing Fixtures,No Smoking Home,Open Floorplan,Storage,Vaulted Ceiling(s),Vinyl Windows,Walk-In Closet(s),WaterSense Fix |
|---|---|
| Basement | Full |
| Flooring | Carpet,Ceramic Tile,Vinyl |
| Entry Level | 1 |
| Fireplace Features | Blower Fan,Family Room,Gas |
| Fireplaces Total | 1 |
| Basement Features | None |
| Half Baths | 1 |
| Bedrooms Above Grade | 3 |
| Rooms Above Grade | 6 |
| Ensuite | Yes |
| Total Bedrooms | 4 |
| Below Grade Finished Area | 851.00 |
| Below Grade Finished Area Unit Type | SquareFeet |
| Common Walls | 1 Common Wall |
| Total Baths | 4 |
| Laundry Features | Upper Level |
| Five Piece Bath | 1 |
| Five Piece Ensuite Bath | 1 |
| Main Level Finished Area | 941.00 |
| Main Level Finished Area Metres | 87.42 |
| Main Level Finished Area SF | 941.00 |
| Main Level Finished Area Srch Sq | 941.00 |
| Main Level Areas | SquareFeet |
Exterior Features
| Exterior Features | BBQ gas line,Dog Run,Fire Pit,Private Entrance,Private Yard |
|---|---|
| Lot Features | Back Lane,Back Yard,City Lot,Few Trees,Front Yard,Interior Lot,Level,Low Maintenance Landscape,Street Lighting |
| Fencing | Fenced |
| Inclusions | TV Wall Mounts,Samsung Frame TV in Family Room,Outdoor Shed,Ring Doorbell,Backyard Fire Pit,Garage Heater |
| Parking Features | Double Garage Detached,Heated Garage |
| Frontage Length | 7.62M 25`0 |
| Foundation | Poured Concrete |
| Lot Size Acres | 0.07 |
| Garage Y/N | Yes |
| Lot Size Square Feet | 3003 |
| Frontage Ft | 25.00 |
| Patio And Porch Features | Porch,Rear Porch |
Amenities
- Foreclosure
- Views
- Short Sale
- New Construction
- Adult 55+
- Lease To Own
- No Strata Fees
- Furnished
- Primary On Main
- Air Conditioning
- Seller Finance
- Green
- Fixer Upper
- Horse
- Golf
- Fireplace
- Deck
- Garage
- Basement
- Pool
Property vs Single Family Average in T2K 0B4
Price
Year Built
In The Neighbourhood
Just Listed
Calgary
$ 899,900
- Type
- Single Family
- Size
- 1,847 SqFt
- Rooms
- 5 Beds + 3.5 Baths
Jessica Chan Real Estate & Management Inc.
Calgary
$ 899,900
- Type
- Single Family
- Size
- 1,847 SqFt
- Rooms
- 5 Beds + 3.5 Baths
Jessica Chan Real Estate & Management Inc.
Calgary
$ 798,800
- Type
- Single Family
- Size
- 1,969 SqFt
- Rooms
- 4 Beds + 3.5 Baths
TREC The Real Estate Company
Calgary
$ 739,900
- Type
- Single Family
- Size
- 1,848 SqFt
- Rooms
- 5 Beds + 3.5 Baths
Jessica Chan Real Estate & Management Inc.
Calgary
$ 899,900
- Type
- Single Family
- Size
- 1,927 SqFt
- Rooms
- 4 Beds + 3.5 Baths
Royal LePage Benchmark
Calgary
$ 889,000
- Type
- Single Family
- Size
- 1,621 SqFt
- Rooms
- 4 Beds + 3.5 Baths
The Real Estate District
Calgary
$ 899,900
- Type
- Single Family
- Size
- 2,013 SqFt
- Rooms
- 4 Beds + 3.5 Baths
RE/MAX House of Real Estate
 Data is supplied by Pillar 9™ MLS® System. Pillar 9™ is the owner of the copyright in its MLS® System. Data is deemed reliable but is not guaranteed accurate by Pillar 9™. The trademarks MLS®, Multiple Listing Service® and the associated logos are owned by The Canadian Real Estate Association (CREA) and identify the quality of services provided by real estate professionals who are members of CREA. Used under license.
 Data is supplied by Pillar 9™ MLS® System. Pillar 9™ is the owner of the copyright in its MLS® System. Data is deemed reliable but is not guaranteed accurate by Pillar 9™. The trademarks MLS®, Multiple Listing Service® and the associated logos are owned by The Canadian Real Estate Association (CREA) and identify the quality of services provided by real estate professionals who are members of CREA. Used under license.